
Address
28784 E 1300 Road, Garnett, KS
Price
$ 460,000
Property Attributes
- MLS#2625508
- TypeSingle Family
- Listing Status Active
- CountyANDERSON
- CityGarnett
- Area998 - Other Kansas Area
- Zip66032
- StyleTraditional
- Year Built2003
- Taxes$ 3643
- Price$ 460,000
- Bedrooms3
- Full Bathrooms2
- Half Bathrooms0
- Sqr Footage2076
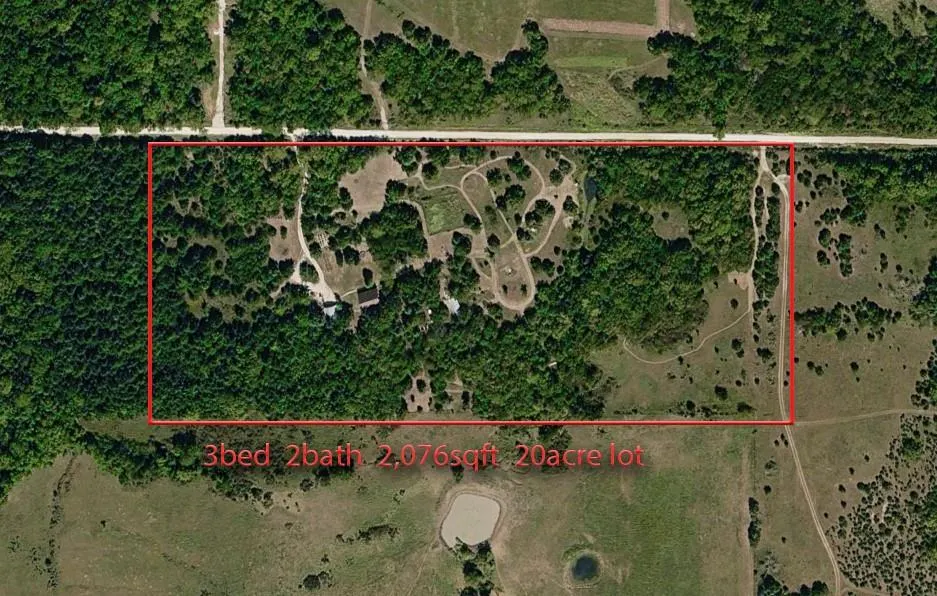
- Lot Size20 Acres
Data Source:
Heartland MLS (HMLS)
Property Description
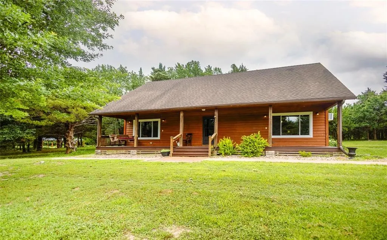
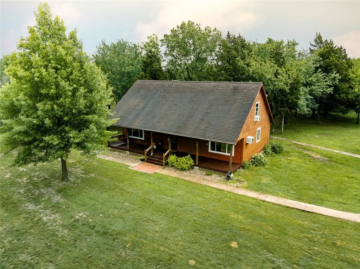
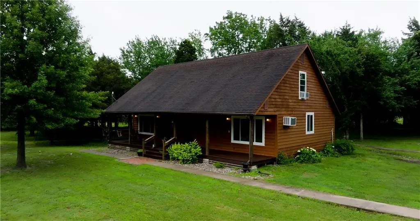
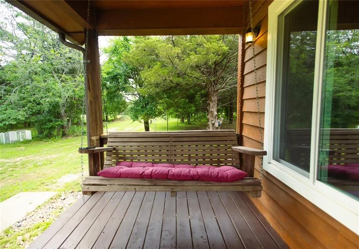
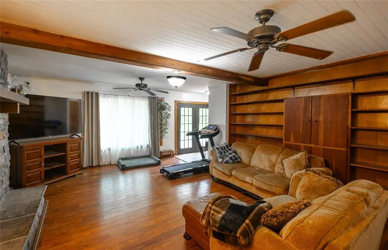
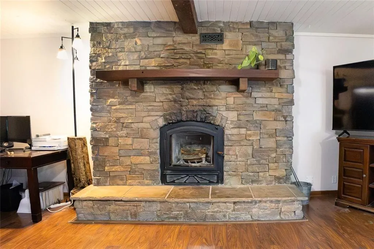
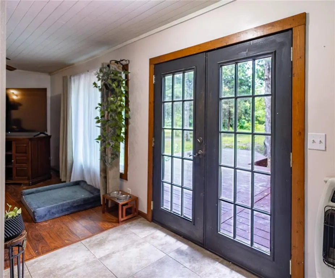
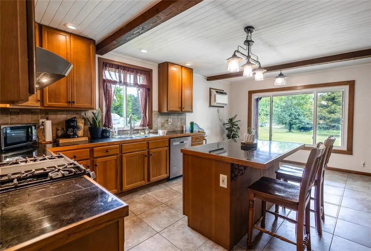
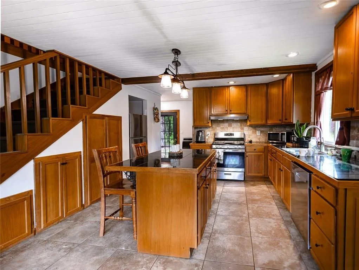
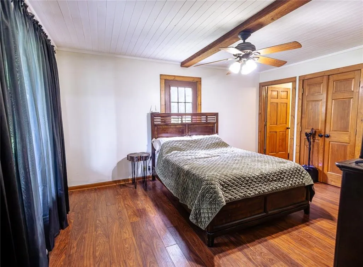
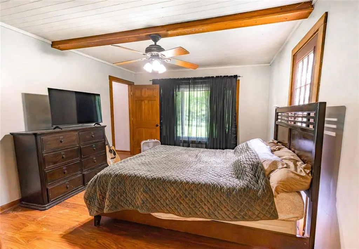
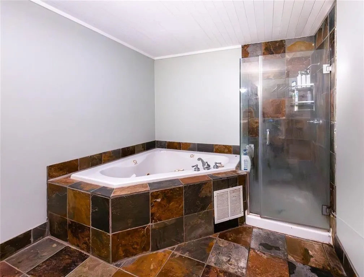
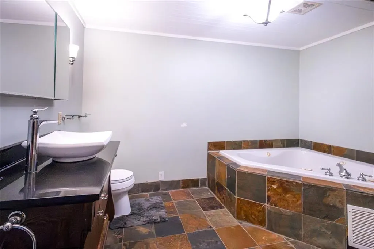
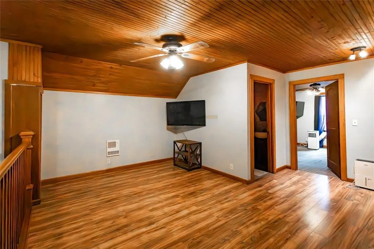
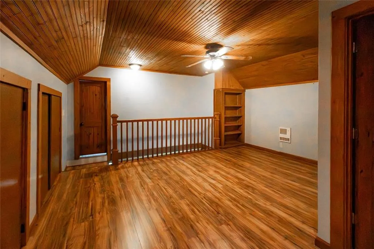
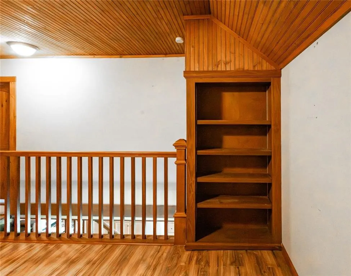
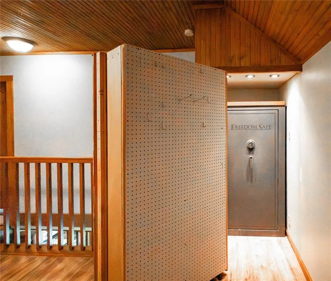
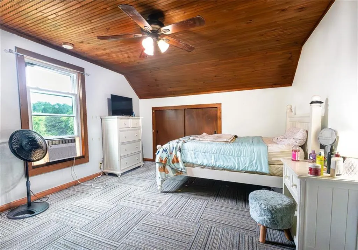
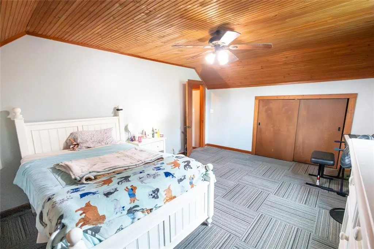
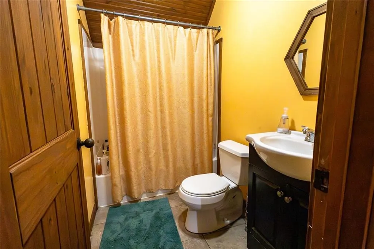
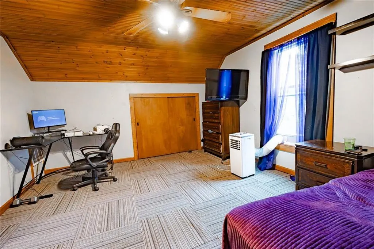
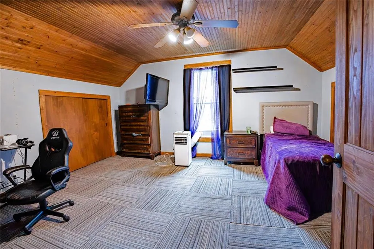
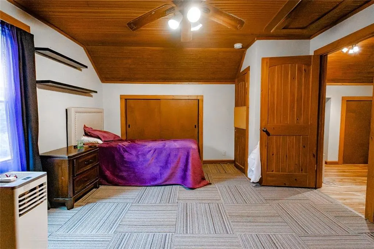
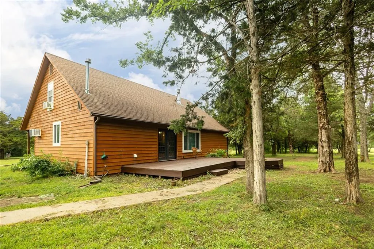
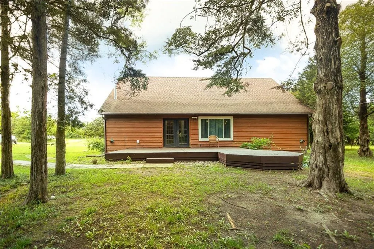
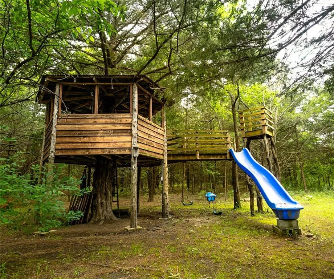
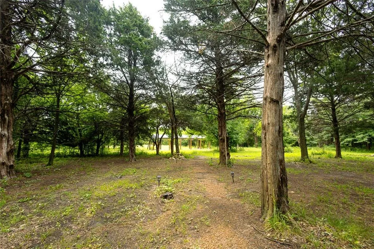
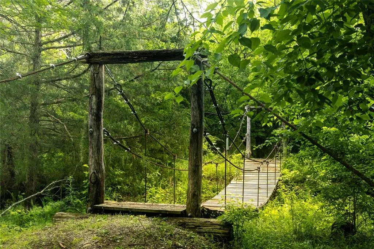
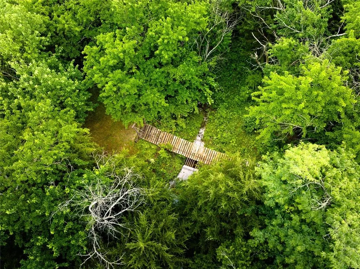
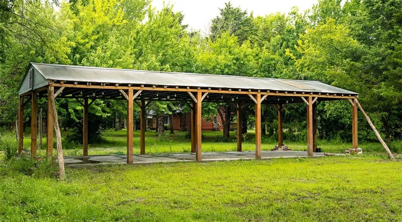
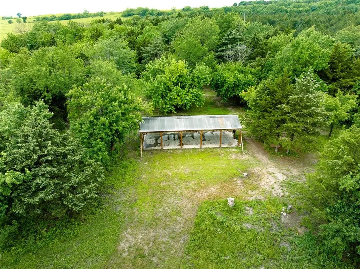
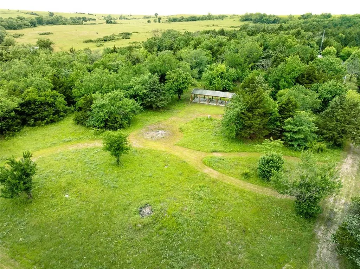
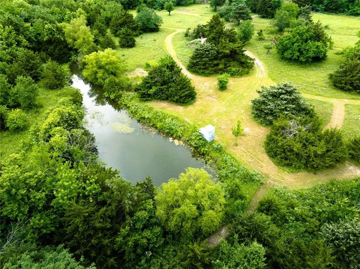
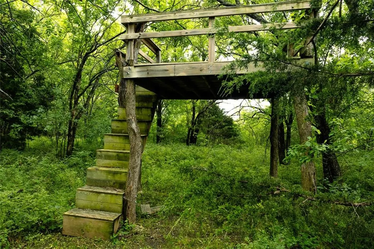
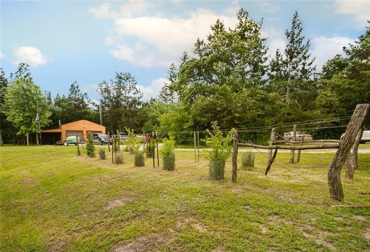
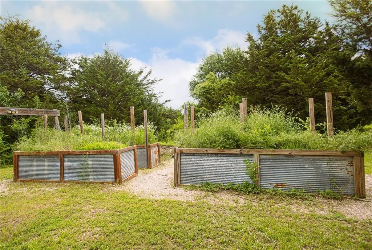
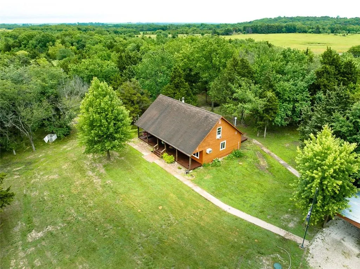
Discover an extraordinary private retreat nestled among mature timber and abundant wildlife, where deer and turkey are frequent visitors. This one-of-a-kind property offers the perfect blend of recreation, comfort, and craftsmanship with a volleyball court, hiking, ATV, and dirt bike trails winding throughout the landscape. Outdoor enthusiasts will appreciate the engineered suspension bridge spanning a picturesque creek dedicated pistol and rifle ranges, and established deer stand. The property is designed for adventure and relaxation alike, featuring a large deck, an expansive front porch, and a massive treehouse complete with a slide for endless fun. Gardeners and homesteaders will love the raised garden beds and mature trees. Additional improvements include a 720-square-foot garage with concrete floor and electric service. Inside, custom craftsmanship shines throughout the home. Beautiful hickory kitchen cabinetry, cherry built-in bookshelves, and a quarter-sawn oak vanity showcase the attention to detail. The chef's kitchen features granite countertops, a travertine backsplash, ceramic tile flooring, a large center island, and three built-in pantry spaces. Solid wood shiplap and beadboard ceilings add warmth and character throughout the home. The spacious living room is highlighted by floor-to-ceiling bookshelves and a stunning stone fireplace. The main-level primary suite offers a glass-enclosed shower and whirlpool tub for a true spa-like experience. A hidden bookshelf in the game room conceals a gun safe, adding a unique custom feature. This remarkable property offers a rare opportunity to own a secluded outdoor paradise with exceptional amenities and custom features throughout. A portion of the property, located away from the home and primary improvements, lies within a designated flood plain. Flood insurance has not bee required in the past.
| Elementary School | Middle School | High School |
|---|---|---|
| Garnett Elementary School | Garnett Middle School | Garnett High School |
| Price History | |
|---|---|
| 6/11/2026 | Listed $475,000 |
| 8/27/2026 | 4$460,000 |
General Features
| Living Area | 2076 |
|---|---|
| Sewer | Septic Tank |
| Heating | Propane,Wood |
| Cooling | Window Unit(s) |
| Possession | Funding |
| Roof | Composition |
| Appliances | Dishwasher,Dryer,Gas Range,Stainless Steel Appliance(s),Washer |
| Garage Spaces | 2 |
| Patio/Porch Features | Deck,Porch |
| Architectural Style | Traditional |
| Construction Materials | Cedar |
| Year Built | 2003 |
| Property Subtype | Single Family Residence |
| Ownership | Private |
| County | Anderson |
| Property Type | Residential |
| HOA | No |
| Subdivision Name | Other |
| Garage Y/N | Yes |
| Other Structures | Garage(s),Outbuilding,Shed(s) |
| Full Baths | 2 |
| Status | Active |
| Directions | From US Highway 169 (the closest major highway): Take the exit for KS-31 / Garnett. Travel east toward Garnett on KS-31. Continue through Garnett and follow signs toward 1300 Road. Turn south o |
| High School | Garnett |
| City | Garnett |
| High School District | Garnett |
| MLS Area | 998 - Other Kansas Area |
| Lot Size Units | Acres |
| Lot Size Square Feet | 871200 |
| Listing Terms | Cash,Conventional,FHA,USDA Loan,VA Loan |
| Elementary School | Garnett |
| Middle/Junior High School | Garnett |
| Public Remarks | Discover an extraordinary private retreat nestled among mature timber and abundant wildlife,where deer and turkey are frequent visitors. This one-of-a-kind property offers the perfect blend of recrea |
| Virtual Tour | https://youtu.be/cCxUV7Ntmvg |
| Standard Status | Active |
| In Flood Plain | Yes |
Interior Features
| Interior Amenities | Ceiling Fan(s),Kitchen Island |
|---|---|
| Basement | Crawl Space |
| Total Fireplaces | 1 |
| Fireplace Features | Living Room,Wood Burning |
| Basement (Y/N) | No |
| Air Conditioning Y/N | No |
| Fireplace Y/N | Yes |
| Above Grade Finished Area | 2076 |
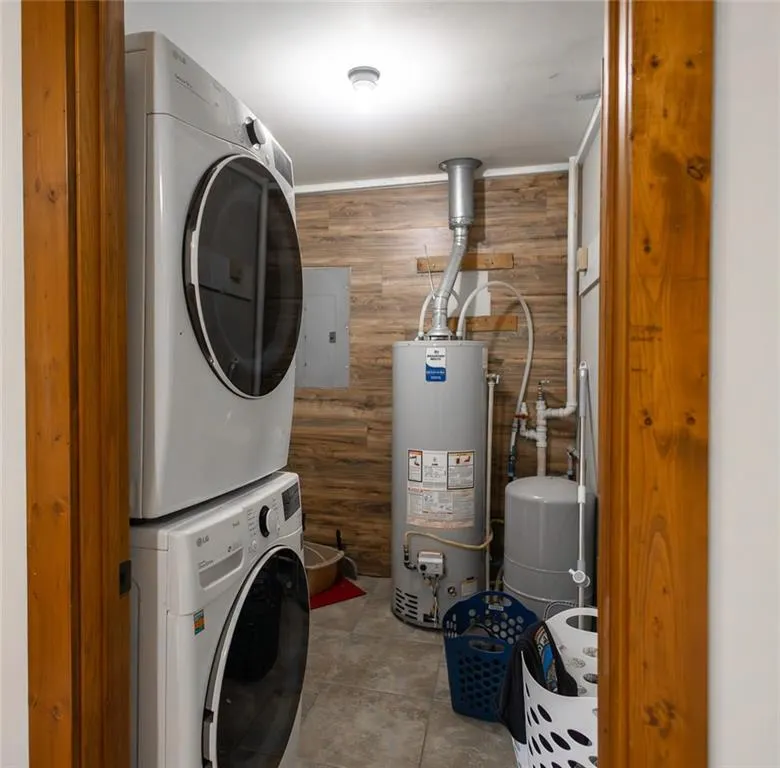
| Laundry Features | Laundry Room,Main Level |
| Total Bedrooms | 3 |
| Dining Area Features | Kit/Dining Combo |
| Floor Plan Features | 1.5 Stories |
Exterior Features
| Fencing | Metal |
|---|---|
| Parking Features | Detached |
| Lot Features | Acreage,Pond(s),Stream(s),Wooded |
| Water Source | Cistern,Private |
| Lot Size Area | 20 |
| Road Surface Type | Gravel |
| Other Room Features | Family Room,Main Floor Primary Bedroom,Recreation Room |
Amenities
- Foreclosure
- Views
- Short Sale
- New Construction
- Adult 55+
- Lease To Own
- No HOA Fees
- Furnished
- Primary On Main
- Air Conditioning
- Seller Finance
- Green
- Fixer Upper
- Horse
- Golf
- Fireplace
- Deck
- Garage
- Basement
- Pool
Property vs Single Family Average in 66032
Price
Taxes
Year Built
Visits
 These Properties are provided courtesy of Broker Reciprocity/IDX Lake Of The Ozarks Board of REALTORS® and Bagnell Dam Association of REALTORS® MLS, Inc. Multiple Listing Service. This information is copyrighted by The Lake Of The Ozarks Board of REALTORS® and The Bagnell Dam Association of REALTORS® MLS, Inc. Multiple Listing Service. Information is being provided for consumers' personal, non-commercial use and may not be used for any purpose other than to identify prospective properties
 The information displayed on this page is confidential, proprietary, and copyrighted information of Heartland Multiple Listing Service, Inc. (
 Ozark Gateway Association of REALTORS® (OGAOR). All information deemed reliable but not guaranteed. All properties are subject to prior sale, change or withdrawal. Neither listing broker(s) or information provider(s) shall be responsible for any typographical errors, misinformation, misprints and shall be held totally harmless. Listing(s) information is provided for consumer's personal, non-commercial use and may not be used for any purpose other than to identify prospective properties consumers may be interested in purchasing. The data relating to real estate for sale on this website comes in part from the Internet Data Exchange program of the Multiple Listing Service. Real estate listings held by brokerage firms other than NextHome Gadwood Group may be marked with the Internet Data Exchange logo and detailed information about those properties will include the name of the listing broker(s) when required by the MLS. Copyright ©2026 All rights reserved.
Last Updated: September 13, 2026 10:15 AM UTC
Ozark Gateway Association of REALTORS® (OGAOR). All information deemed reliable but not guaranteed. All properties are subject to prior sale, change or withdrawal. Neither listing broker(s) or information provider(s) shall be responsible for any typographical errors, misinformation, misprints and shall be held totally harmless. Listing(s) information is provided for consumer's personal, non-commercial use and may not be used for any purpose other than to identify prospective properties consumers may be interested in purchasing. The data relating to real estate for sale on this website comes in part from the Internet Data Exchange program of the Multiple Listing Service. Real estate listings held by brokerage firms other than NextHome Gadwood Group may be marked with the Internet Data Exchange logo and detailed information about those properties will include the name of the listing broker(s) when required by the MLS. Copyright ©2026 All rights reserved.
Last Updated: September 13, 2026 10:15 AM UTC
 All information deemed reliable but not guaranteed. All properties are subject to prior sale, change or withdrawal. Neither listing broker(s) or information provider(s) shall be responsible for any typographical errors, misinformation, misprints and shall be held totally harmless. Listing(s) information is provided for consumer's personal, non-commercial use and may not be used for any purpose other than to identify prospective properties consumers may be interested in purchasing. The data relating
