
Address
17010 Wallace Way, Loch Lloyd, MO
Price
$ 10,500,000
Property Attributes
- MLS#2635688
- TypeSingle Family
- Listing Status Active
- CountyCASS
- CityLoch Lloyd
- Area208 - Cass County - Mo
- NeighborhoodLoch Lloyd
- Zip64012
- StyleContemporary
- Year Built2025
- Taxes$ 22510
- Price$ 10,500,000
- Bedrooms4
- Full Bathrooms4
- Half Bathrooms2
- Sqr Footage6243
- Lot Size1.9 Acres
Data Source:
Heartland MLS (HMLS)
Property Description
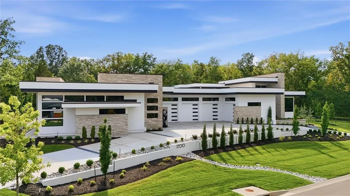
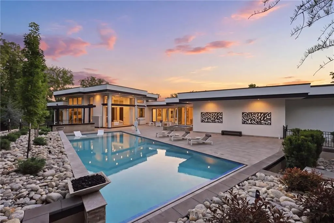
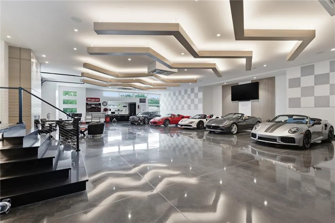
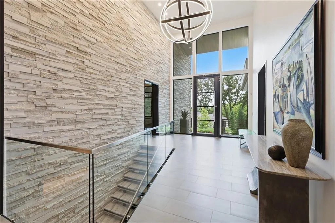
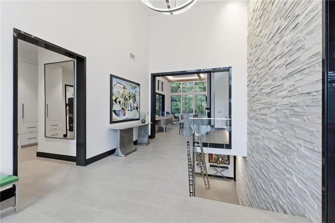
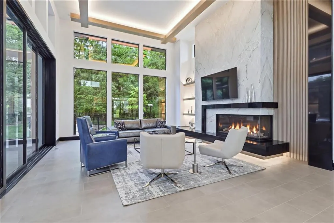
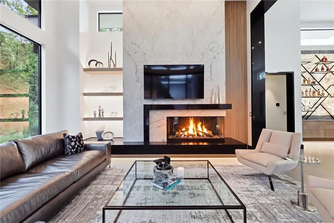
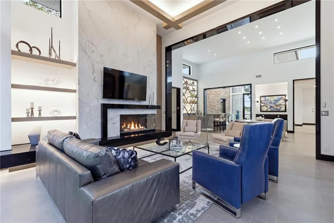
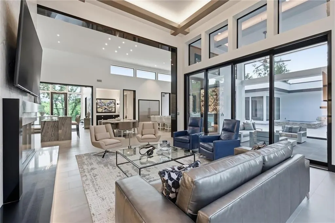
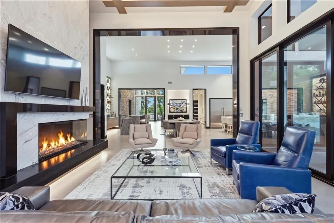
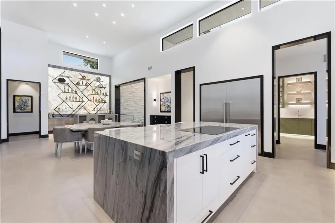
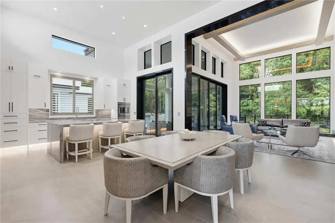
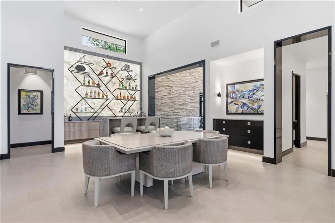
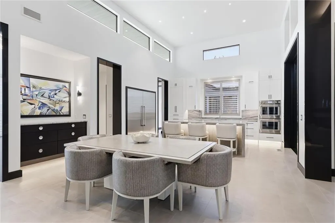
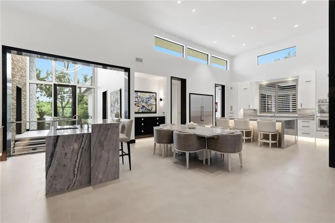
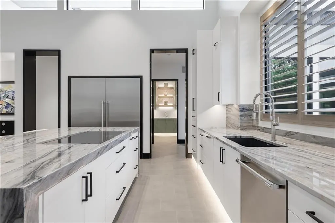
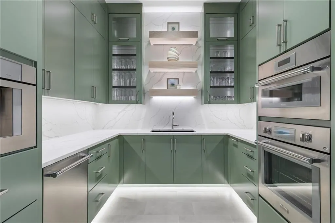
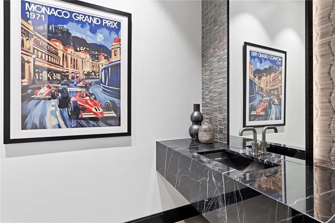
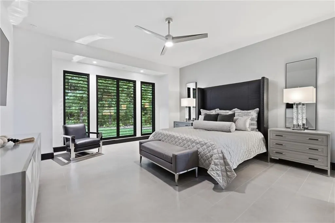
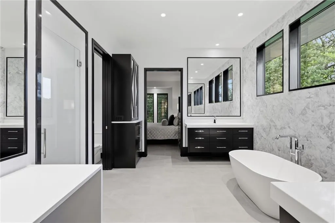
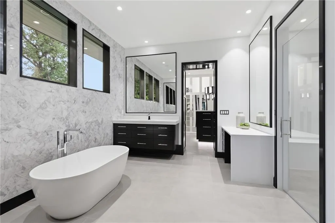
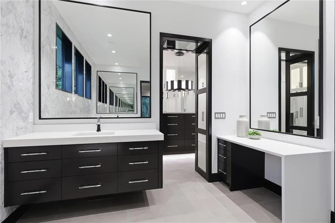
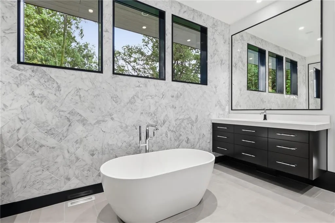
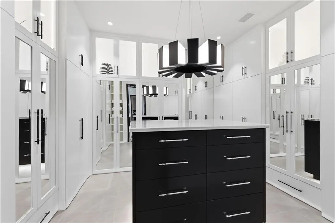
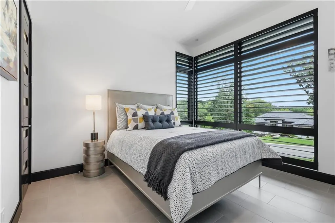
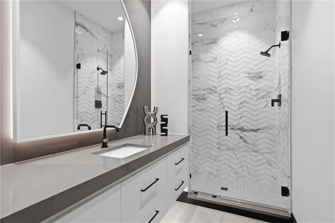
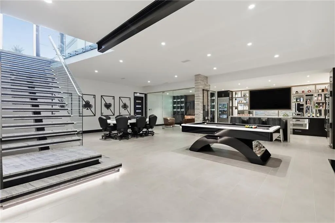
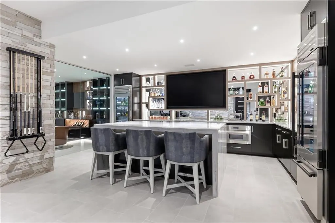
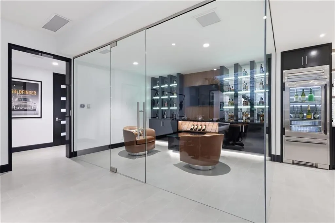
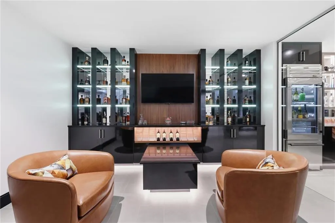
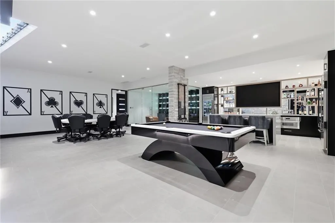
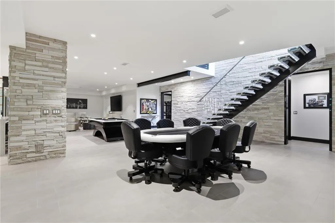
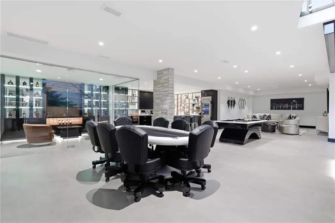
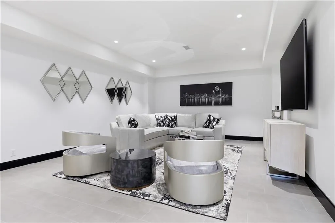
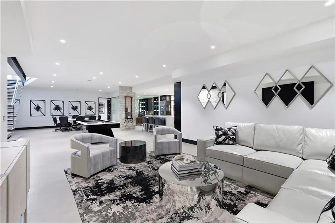
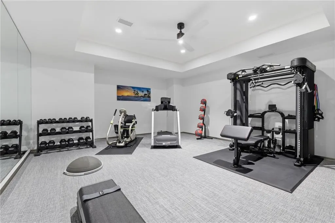
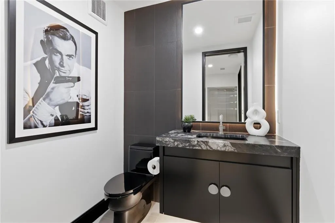
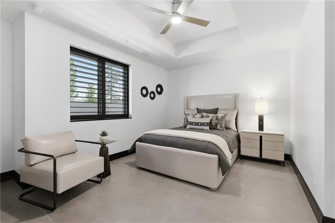
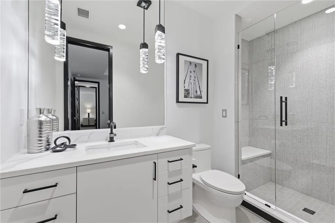
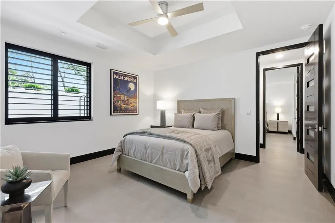
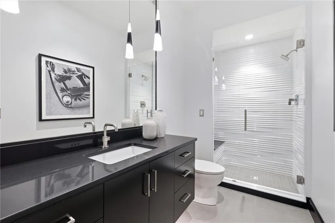
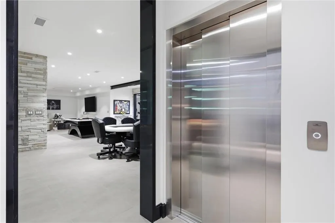
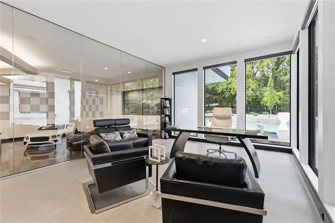
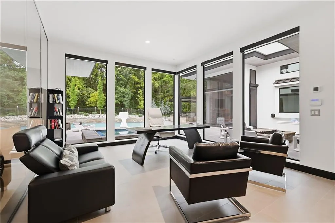
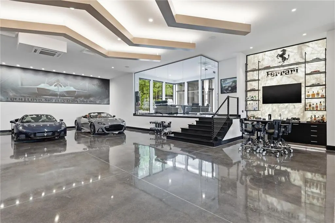
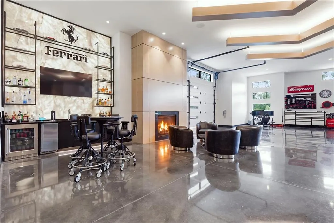
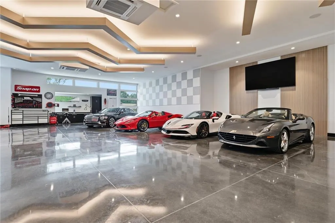
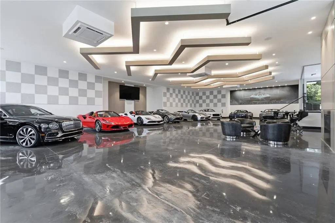
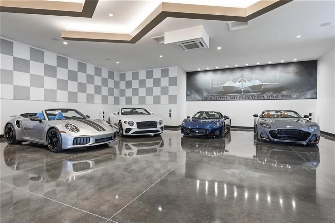
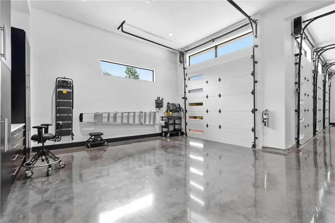
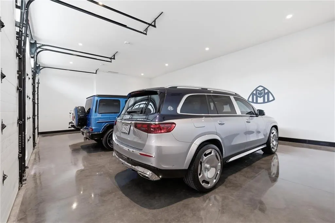
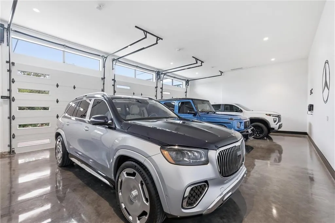
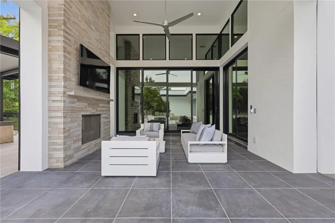
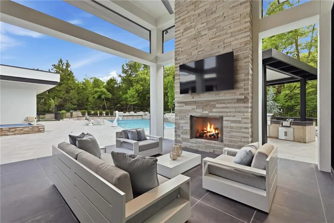
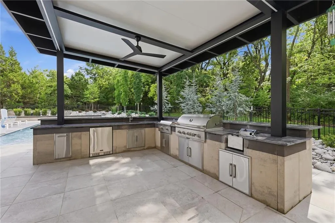
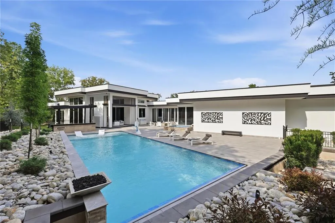
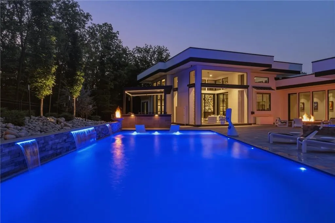
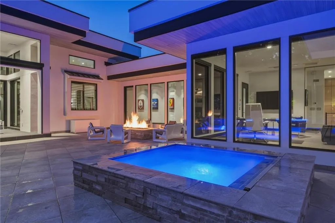
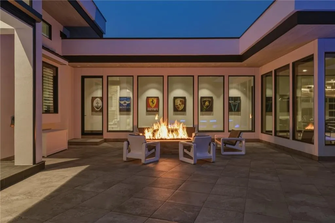
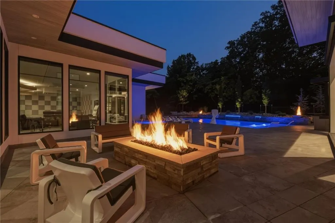
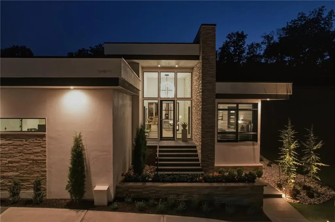
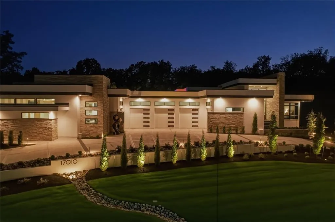
An extraordinary, nearly new contemporary residence brings together 6,243 s.f. of sophisticated living space & incredible 5,617 s.f. of finished, collector-grade garage space—nearly 11,900 s.f. created for exceptional living, resort-style entertaining & showcasing a significant automobile collection. Designed for those who appreciate bold architecture, uncompromising craftsmanship & freedom to enjoy their passions at home, the expansive garages are finished to same exacting standard as the residence-making this a rare offering in the Kansas City market. The 3,480 s.f. main level features 2 bedrooms & 2.5 baths & office, while the 2,763 s.f. lower level offers 2 additional bedrooms & 2.5 baths, gym & vented cigar room. Dramatic floor-to-ceiling windows fill the home with natural light, while a floating steel staircase with solid stone treads creates a striking architectural centerpiece. Porcelain tile with quartz baseboards, 8' solid-core doors w/glass inserts, Thermador appliances, UV-tinted windows & custom wood plantation shutters reflect exceptional attention to detail. A 3-stop elevator provides access to every level. Designed for seamless indoor-outdoor living, 12' telescoping doors open to a 302 s.f. lanai w/electric screens & covered outdoor kitchen w/Coyote appliances. Beyond, a 20'x 50' PebbleSheen pool, 8'x8' spa & approximately 3,000 s.f. porcelain-tiled pool deck create a private resort setting enhanced by landscaping & lighting. 800-amp service supports future expansion. More than a luxury home—it is a statement property built without compromise. A true destination for entertaining, where dramatic architecture & exceptional indoor-outdoor amenities create an extraordinary setting for intimate evenings or grand-scale celebrations. Beyond the gates of Loch Lloyd awaits one of Kansas City’s most coveted luxury lifestyles—a private enclave where exceptional residences, beautiful landscapes & unparalleled privacy create an extraordinary place to call home.
| Elementary School | Middle School | High School |
|---|---|---|
| Belton Elementary School | Yeokum Middle School | Belton High School |
| Price History | |
|---|---|
| 8/8/2026 | Listed $10,500,000 |
General Features
| Living Area | 6243 |
|---|---|
| Sewer | Public Sewer,Grinder Pump |
| Heating | Forced Air |
| Cooling | Electric |
| Possession | Negotiable |
| Roof | Other |
| Appliances | Cooktop,Dishwasher,Disposal,Double Oven,Down Draft,Humidifier,Microwave,Refrigerator,Built-In Oven,Electric Range,Stainless Steel Appliance(s) |
| HOA Fee | 390 |
| Garage Spaces | 14 |
| Association Fee Includes | All Amenities,Curbside Recycle,Trash |
| Patio/Porch Features | Patio,Screened |
| Architectural Style | Contemporary |
| Pool Features | In Ground |
| Security Features | Gated Community,Smoke Detector(s) |
| Construction Materials | Frame |
| Year Built | 2025 |
| Property Subtype | Single Family Residence |
| Ownership | Estate/Trust |
| Assoc Fee Paid Per | Monthly |
| County | Cass |
| Property Type | Residential |
| Association Amenities | Clubhouse,Exercise Room,Golf Course,Party Room,Pickleball Court(s),Play Area,Putting Green,Pool,Tennis Court(s),Trail(s) |
| HOA | Yes |
| Subdivision Name | Loch Lloyd |
| Garage Y/N | Yes |
| Full Baths | 4 |
| Status | Active |
| Directions | From 150 Highway/135th Street,South on Kenneth to Kenneth,Left on Kenneth to Wallace Way,Left on Wallace Way to gate. You must be authorized to enter gate. |
| High School | Belton |
| City | Loch Lloyd |
| Association Name | Loch Lloyd HOA |
| High School District | Belton |
| MLS Area | 208 - Cass County,Mo |
| Lot Size Units | Acres |
| Lot Size Square Feet | 82764 |
| Listing Terms | Cash,Conventional |
| Elementary School | Belton |
| Middle/Junior High School | Yeokum |
| Public Remarks | An extraordinary,nearly new contemporary residence brings together 6,243 s.f. of sophisticated living space & incredible 5,617 s.f. of finished,collector-grade garage space—nearly 11,900 s.f. created |
| Virtual Tour | https://iframe.videodelivery.net/9650db9718529d764defe5b4d9559f02 |
| Builder Name | Willis Construction |
| Standard Status | Active |
| In Flood Plain | No |
Interior Features
| Interior Amenities | Ceiling Fan(s),Kitchen Island,Pantry,Elevator,Walk-In Closet(s),Wet Bar |
|---|---|
| Basement | Finished,Sump Pump |
| Flooring | Tile |
| Total Fireplaces | 2 |
| Fireplace Features | Gas Starter,Living Room,Other |
| Basement (Y/N) | Yes |
| Air Conditioning Y/N | Yes |
| Window Features | Window Coverings,Thermal Windows |
| Fireplace Y/N | Yes |
| Above Grade Finished Area | 3480 |
| Half Baths | 2 |
| Laundry Features | Laundry Room,Main Level |
| Total Bedrooms | 4 |
| Below Grade Finished Area | 2763 |
| Dining Area Features | Liv/Dining Combo |
| Floor Plan Features | Ranch |
Exterior Features
| Exterior Amenities | Hot Tub,Outdoor Kitchen |
|---|---|
| Fencing | Metal |
| Parking Features | Attached,Garage Faces Front,Garage Faces Side |
| Lot Features | City Lot,Estate Lot,Sprinkler-In Ground,Many Trees |
| Water Source | Public |
| Lot Size Area | 1.9 |
| Road Surface Type | Paved |
| Other Equipment | See Remarks |
| Road Responsibility | Private Maintenance |
| Other Room Features | Den/Study,Exercise Room |
Amenities
- Foreclosure
- Views
- Short Sale
- New Construction
- Adult 55+
- Lease To Own
- No HOA Fees
- Furnished
- Primary On Main
- Air Conditioning
- Seller Finance
- Green
- Fixer Upper
- Horse
- Golf
- Fireplace
- Deck
- Garage
- Basement
- Pool
Property vs Single Family Average in 64012
Price
Taxes
Year Built
Visits
 These Properties are provided courtesy of Broker Reciprocity/IDX Lake Of The Ozarks Board of REALTORS® and Bagnell Dam Association of REALTORS® MLS, Inc. Multiple Listing Service. This information is copyrighted by The Lake Of The Ozarks Board of REALTORS® and The Bagnell Dam Association of REALTORS® MLS, Inc. Multiple Listing Service. Information is being provided for consumers' personal, non-commercial use and may not be used for any purpose other than to identify prospective properties
 The information displayed on this page is confidential, proprietary, and copyrighted information of Heartland Multiple Listing Service, Inc. (
 Ozark Gateway Association of REALTORS® (OGAOR). All information deemed reliable but not guaranteed. All properties are subject to prior sale, change or withdrawal. Neither listing broker(s) or information provider(s) shall be responsible for any typographical errors, misinformation, misprints and shall be held totally harmless. Listing(s) information is provided for consumer's personal, non-commercial use and may not be used for any purpose other than to identify prospective properties consumers may be interested in purchasing. The data relating to real estate for sale on this website comes in part from the Internet Data Exchange program of the Multiple Listing Service. Real estate listings held by brokerage firms other than NextHome Gadwood Group may be marked with the Internet Data Exchange logo and detailed information about those properties will include the name of the listing broker(s) when required by the MLS. Copyright ©2026 All rights reserved.
Last Updated: September 13, 2026 10:15 AM UTC
Ozark Gateway Association of REALTORS® (OGAOR). All information deemed reliable but not guaranteed. All properties are subject to prior sale, change or withdrawal. Neither listing broker(s) or information provider(s) shall be responsible for any typographical errors, misinformation, misprints and shall be held totally harmless. Listing(s) information is provided for consumer's personal, non-commercial use and may not be used for any purpose other than to identify prospective properties consumers may be interested in purchasing. The data relating to real estate for sale on this website comes in part from the Internet Data Exchange program of the Multiple Listing Service. Real estate listings held by brokerage firms other than NextHome Gadwood Group may be marked with the Internet Data Exchange logo and detailed information about those properties will include the name of the listing broker(s) when required by the MLS. Copyright ©2026 All rights reserved.
Last Updated: September 13, 2026 10:15 AM UTC
 All information deemed reliable but not guaranteed. All properties are subject to prior sale, change or withdrawal. Neither listing broker(s) or information provider(s) shall be responsible for any typographical errors, misinformation, misprints and shall be held totally harmless. Listing(s) information is provided for consumer's personal, non-commercial use and may not be used for any purpose other than to identify prospective properties consumers may be interested in purchasing. The data relating
