
Address
9801 Nw 86th Street, Kansas City, MO
Price
$ 410,000
Property Attributes
- MLS#2637595
- TypeSingle Family
- Listing Status Active
- CountyPLATTE
- CityKansas City
- Area115 - N=I-435-Hwy 152 - S=Mo Rvr - E=Platte Co Ln
- NeighborhoodWildwood
- Zip64153
- StyleTraditional
- Year Built1991
- Taxes$ 4258
- Price$ 410,000
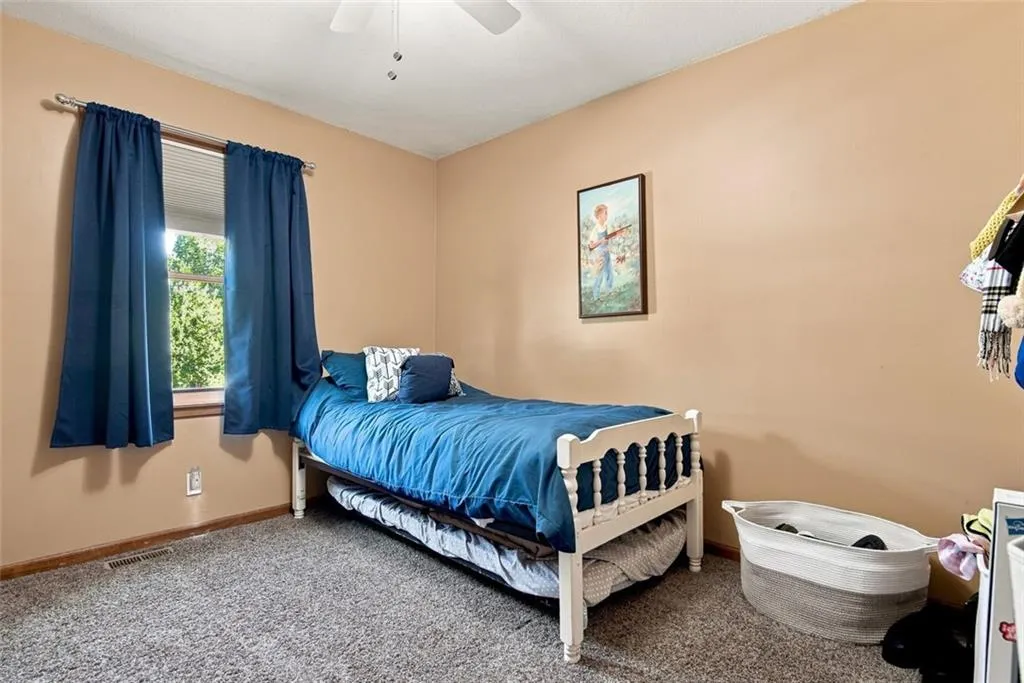
- Bedrooms4
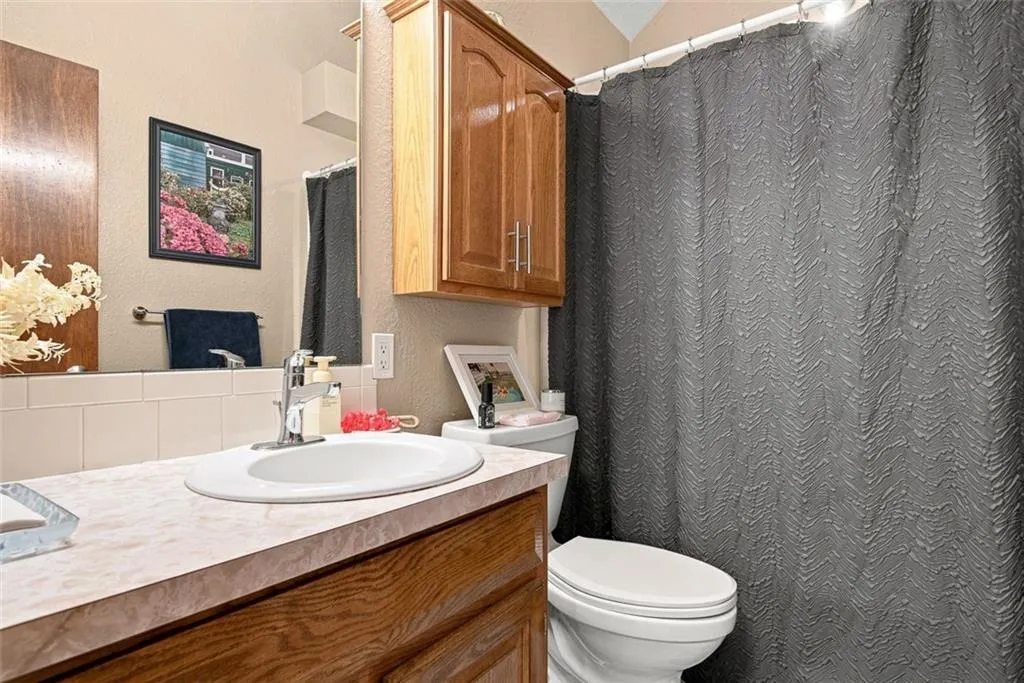
- Full Bathrooms2
- Half Bathrooms1
- Sqr Footage2263
- Lot Size0.689991 Acres
Data Source:
Heartland MLS (HMLS)
Property Description
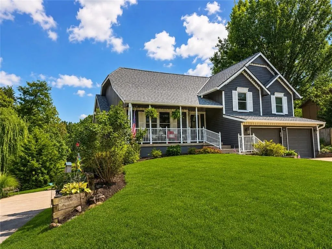
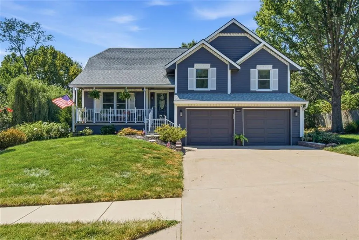
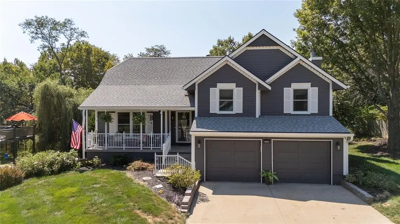
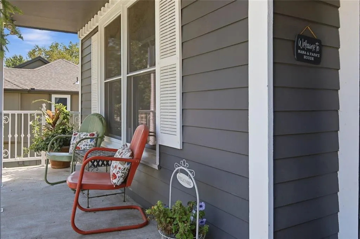
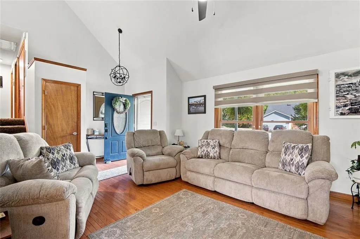
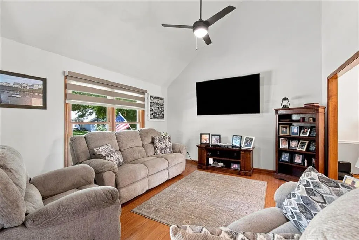
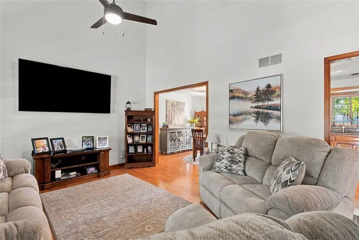
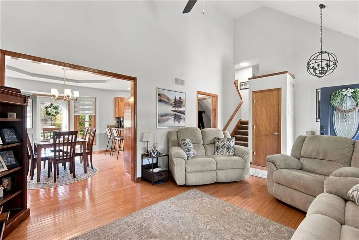
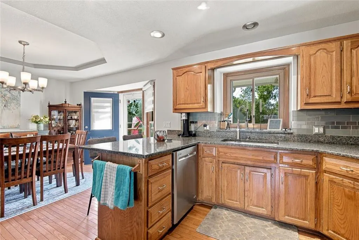
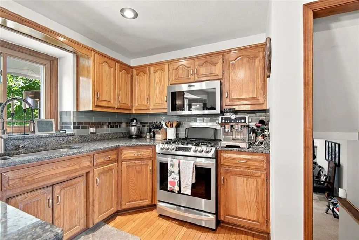
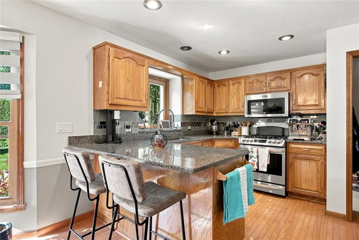
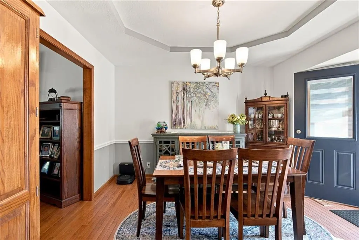
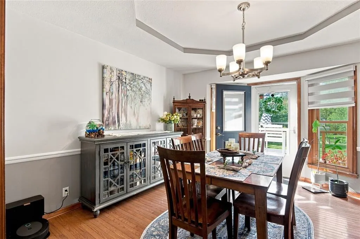
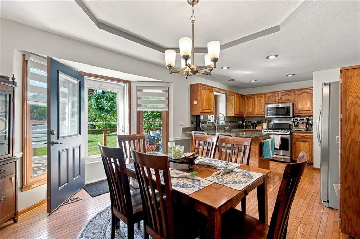
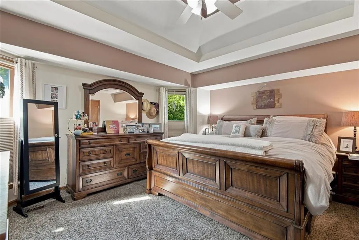
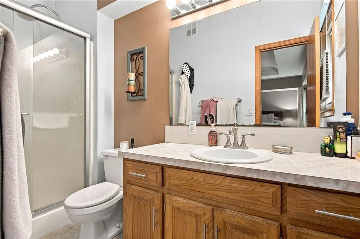
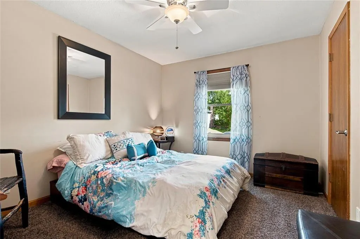
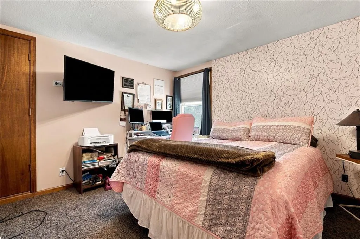
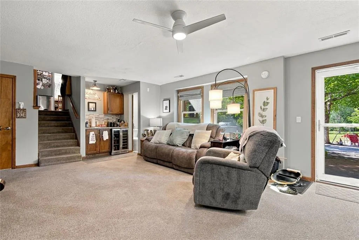
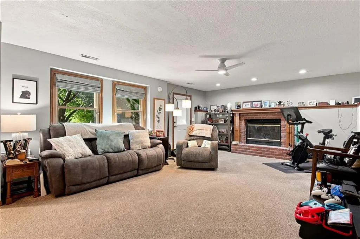
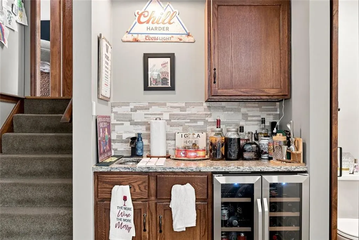
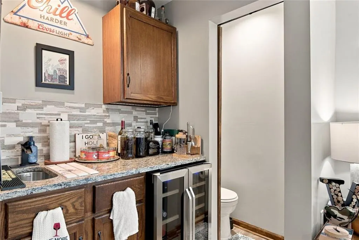
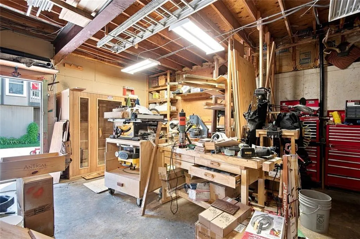
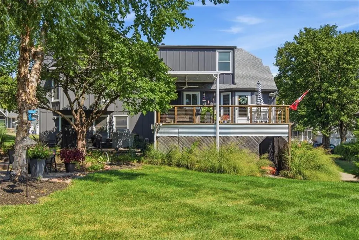
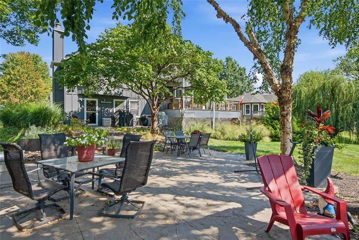
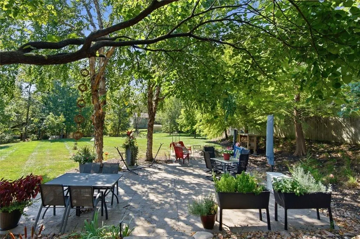
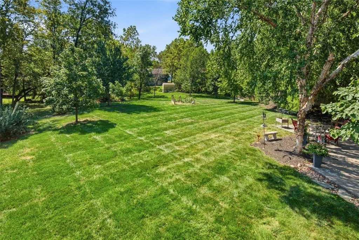
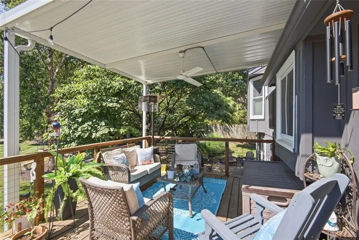
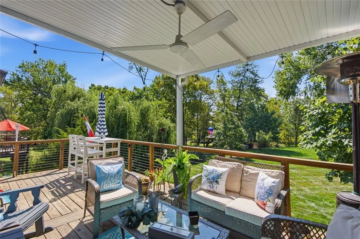
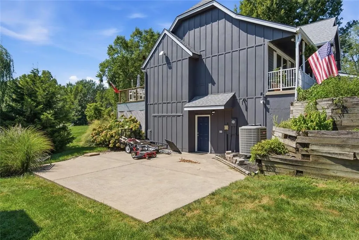
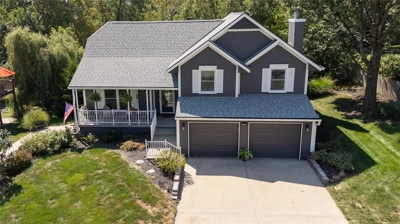
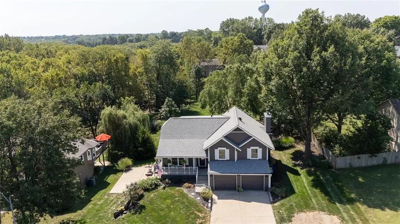
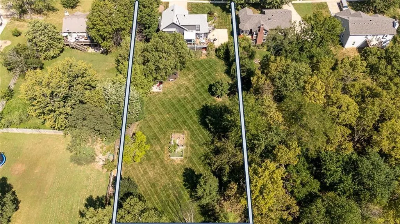
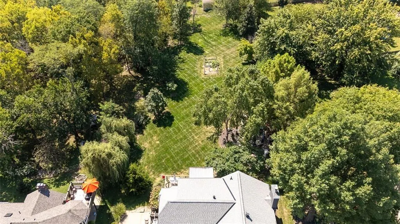
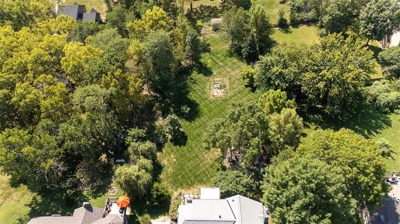
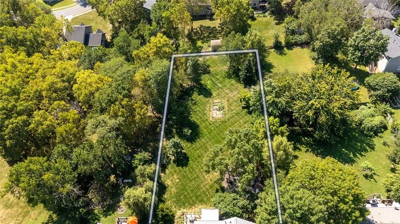
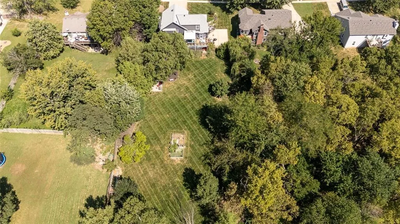
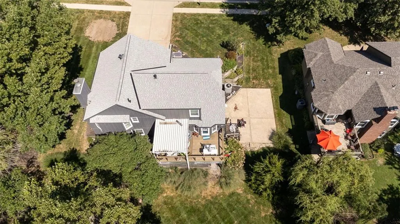
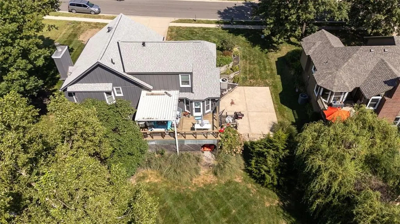
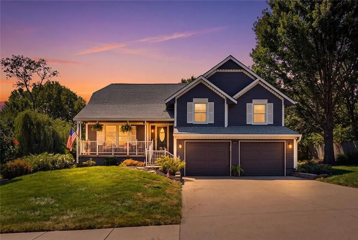
Largest lot in neighborhood! Updated home on almost an acre! This well-maintained home offers plenty of space inside and out, along with numerous recent improvements. Enjoy peace of mind with a NEW ROOF in 2025, exterior paint in 2024, interior paint in 2026, and newer triple-pane windows. The inviting living space features a gas fireplace insert added in 2024, along with new blinds in the dining and living rooms in 2026. The kitchen includes a gas/electric stove (2023) and new microwave (2026). Additional updates include a water heater (2022), new attic fan motor (2025), garage door openers (2025), new security cameras (2026), and new downstairs carpet (2024). The walkout basement/workshop area offers even more possibilities with concrete pad to an area that could potentially accommodate a third-car garage door. There is currently a standard entry door in this location, giving the next owner an opportunity to customize the space to fit their needs. Outside, enjoy the new deck with covered area added in 2023, perfect for relaxing or entertaining while enjoying the landscaped, private backyard. The driveway was lifted and crack-sealed in 2026, and a new front porch railing was added in 2025. With a large lot, a walkout basement, potential for additional garage access, and so many major improvements already completed, this home has so much to offer! Close to Zona Rosa and less than 10 miles to the airport.
| Elementary School | Middle School | High School |
|---|---|---|
| Hawthorn Elementary School | Congress Middle School | Park Hill High School |
| Price History | |
|---|---|
| 9/14/2026 | Listed $410,000 |
General Features
| Living Area | 2263 |
|---|---|
| Sewer | Public Sewer |
| Heating | Heatpump/Gas |
| Cooling | Attic Fan,Electric |
| Possession | Funding |
| Roof | Composition |
| Appliances | Dishwasher,Disposal,Microwave,Gas Range |
| Garage Spaces | 2 |
| Patio/Porch Features | Deck,Deck- Covered,Patio,Porch |
| Architectural Style | Traditional |
| Construction Materials | Frame |
| Year Built | 1991 |
| Property Subtype | Single Family Residence |
| Ownership | Private |
| County | Platte |
| Property Type | Residential |
| HOA | No |
| Subdivision Name | Wildwood |
| Garage Y/N | Yes |
| Full Baths | 2 |
| Status | Active |
| Directions | Take Amity Road exit off of MO-152. Turn south. Turn onto NW 87th Terrace. Travel four blocks west and turn left on N Wayland Ave. Take Wayland to N 86th Terrace. House on the left. |
| High School | Park Hill |
| City | Kansas City |
| High School District | Park Hill |
| MLS Area | 115 - N=I-435/Hwy 152;S=Mo Rvr;E=Platte Co Ln;W=M |
| Lot Size Units | Acres |
| Lot Size Square Feet | 30056.4 |
| Listing Terms | Cash,Conventional,FHA,VA Loan |
| Elementary School | Hawthorn |
| Middle/Junior High School | Congress |
| Public Remarks | Largest lot in neighborhood! Updated home on almost an acre! This well-maintained home offers plenty of space inside and out,along with numerous recent improvements. Enjoy peace of mind with a NEW RO |
| Standard Status | Active |
| In Flood Plain | No |
Interior Features
| Interior Amenities | Ceiling Fan(s),Smart Thermostat,Walk-In Closet(s) |
|---|---|
| Basement | Inside Entrance,Walk-Out Access |
| Flooring | Carpet,Ceramic Floor,Wood |
| Total Fireplaces | 1 |
| Fireplace Features | Gas,Living Room,Wood Burning |
| Basement (Y/N) | Yes |
| Air Conditioning Y/N | Yes |
| Window Features | Window Coverings,Thermal Windows |
| Fireplace Y/N | Yes |
| Above Grade Finished Area | 1875 |
| Half Baths | 1 |
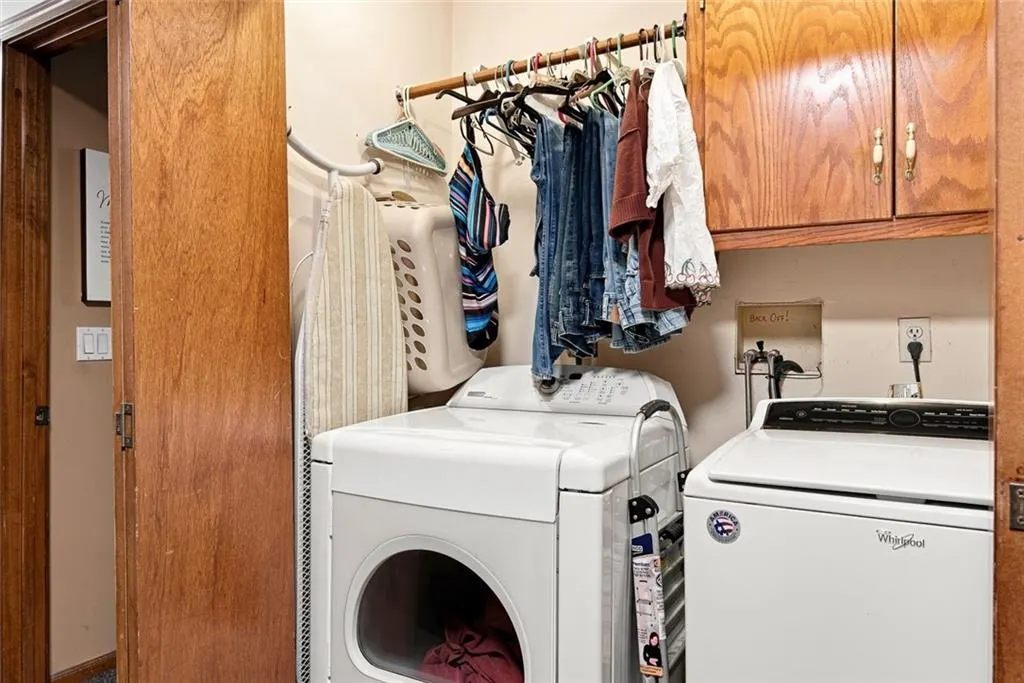
| Laundry Features | Bedroom Level,In Hall |
| Total Bedrooms | 4 |
| Below Grade Finished Area | 388 |
| Dining Area Features | Kit/Dining Combo |
| Floor Plan Features | Side/Side Split |
Exterior Features
| Exterior Amenities | Fire Pit |
|---|---|
| Parking Features | Attached |
| Lot Features | Sprinkler-In Ground |
| Water Source | Public |
| Lot Size Area | 0.69 |
| Road Surface Type | Paved |
| Other Equipment | Back Flow Device |
| Road Responsibility | Public Maintenance |
Amenities
- Foreclosure
- Views
- Short Sale
- New Construction
- Adult 55+
- Lease To Own
- No HOA Fees
- Furnished
- Primary On Main
- Air Conditioning
- Seller Finance
- Green
- Fixer Upper
- Horse
- Golf
- Fireplace
- Deck
- Garage
- Basement
- Pool
Property vs Single Family Average in 64153
Price
Taxes
Year Built
 These Properties are provided courtesy of Broker Reciprocity/IDX Lake Of The Ozarks Board of REALTORS® and Bagnell Dam Association of REALTORS® MLS, Inc. Multiple Listing Service. This information is copyrighted by The Lake Of The Ozarks Board of REALTORS® and The Bagnell Dam Association of REALTORS® MLS, Inc. Multiple Listing Service. Information is being provided for consumers' personal, non-commercial use and may not be used for any purpose other than to identify prospective properties
 The information displayed on this page is confidential, proprietary, and copyrighted information of Heartland Multiple Listing Service, Inc. (
 Ozark Gateway Association of REALTORS® (OGAOR). All information deemed reliable but not guaranteed. All properties are subject to prior sale, change or withdrawal. Neither listing broker(s) or information provider(s) shall be responsible for any typographical errors, misinformation, misprints and shall be held totally harmless. Listing(s) information is provided for consumer's personal, non-commercial use and may not be used for any purpose other than to identify prospective properties consumers may be interested in purchasing. The data relating to real estate for sale on this website comes in part from the Internet Data Exchange program of the Multiple Listing Service. Real estate listings held by brokerage firms other than NextHome Gadwood Group may be marked with the Internet Data Exchange logo and detailed information about those properties will include the name of the listing broker(s) when required by the MLS. Copyright ©2026 All rights reserved.
Last Updated: September 15, 2026 10:57 AM UTC
Ozark Gateway Association of REALTORS® (OGAOR). All information deemed reliable but not guaranteed. All properties are subject to prior sale, change or withdrawal. Neither listing broker(s) or information provider(s) shall be responsible for any typographical errors, misinformation, misprints and shall be held totally harmless. Listing(s) information is provided for consumer's personal, non-commercial use and may not be used for any purpose other than to identify prospective properties consumers may be interested in purchasing. The data relating to real estate for sale on this website comes in part from the Internet Data Exchange program of the Multiple Listing Service. Real estate listings held by brokerage firms other than NextHome Gadwood Group may be marked with the Internet Data Exchange logo and detailed information about those properties will include the name of the listing broker(s) when required by the MLS. Copyright ©2026 All rights reserved.
Last Updated: September 15, 2026 10:57 AM UTC
 All information deemed reliable but not guaranteed. All properties are subject to prior sale, change or withdrawal. Neither listing broker(s) or information provider(s) shall be responsible for any typographical errors, misinformation, misprints and shall be held totally harmless. Listing(s) information is provided for consumer's personal, non-commercial use and may not be used for any purpose other than to identify prospective properties consumers may be interested in purchasing. The data relating
